
Legal ExplainerCatastrophic InjuryChecklist / Process

Home Accessibility After a Catastrophic Injury: A California Planning Guide

A major injury can make an ordinary doorway, bathroom, bedroom, or entry unsafe overnight. The first goal is not to build the most elaborate renovation. It is to create a medically grounded plan that lets the person move, transfer, bathe, sleep, and leave the home as safely as possible—without locking the family into permanent work before recovery needs and the building are understood.

Published

July 17, 2026

Updated

July 17, 2026

Reading time

9 min read

Jurisdiction

California

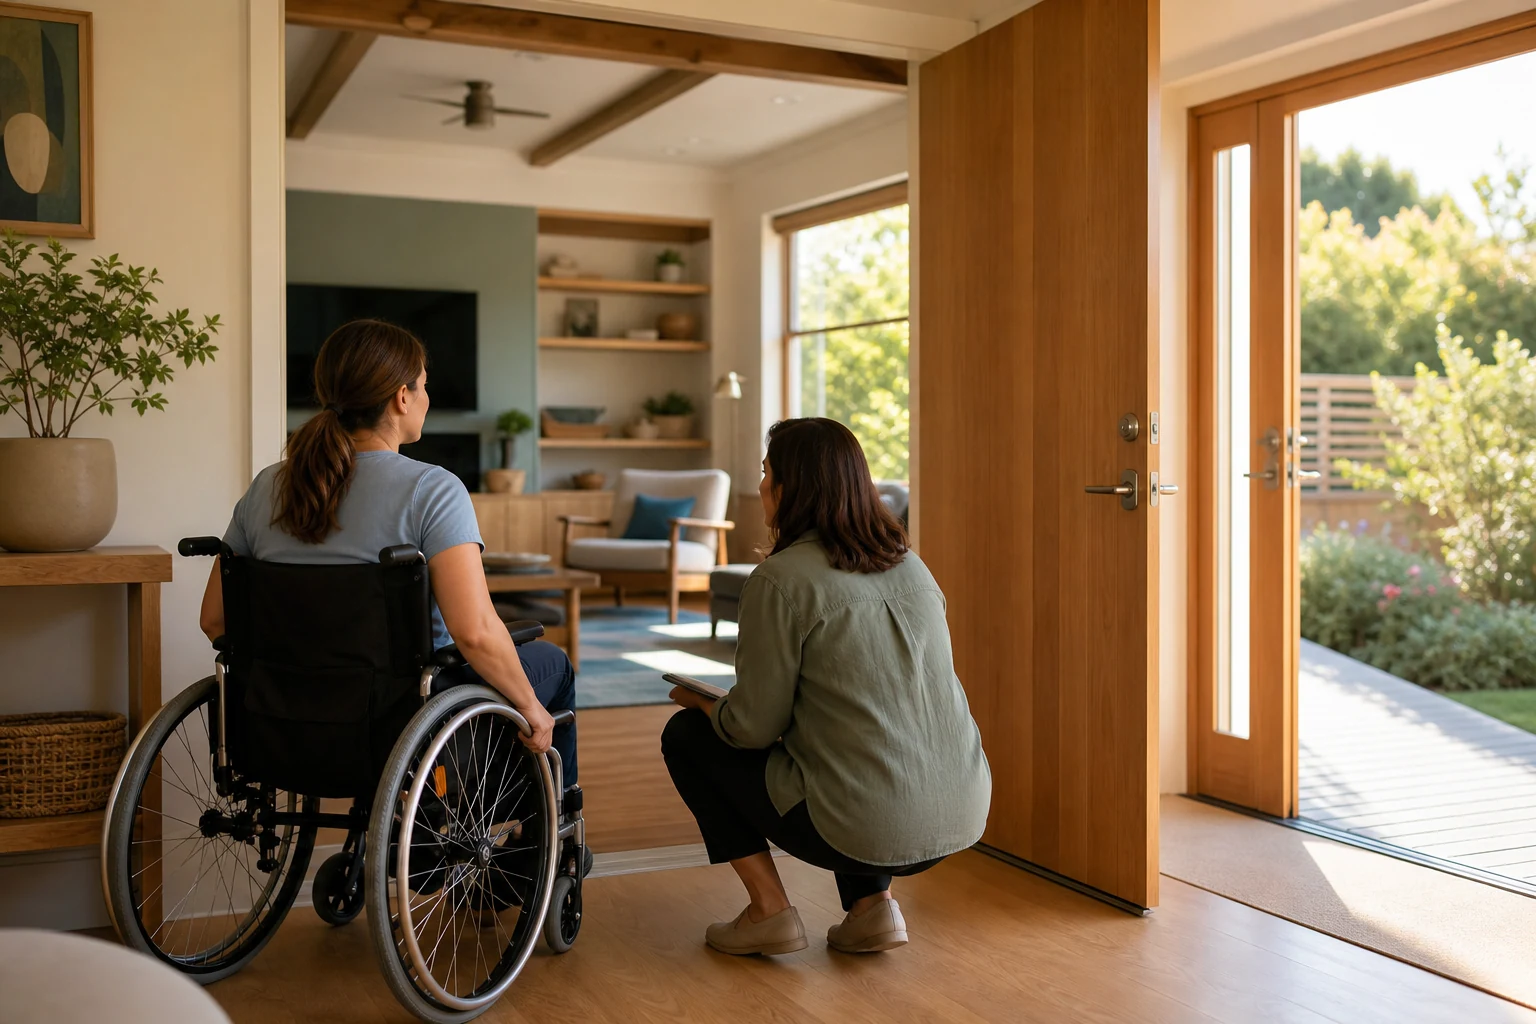
Wheelchair user and home-accessibility professional assessing a wide doorway in a sunlit California home
A safe accessibility plan starts with the injured person’s real movement and care needs, then translates them into one comparable project scope.

Quick answer

After a catastrophic injury, plan home changes around the person’s documented daily activities, safe movement, likely recovery path, and actual building conditions. Separate urgent temporary fixes from permanent construction, have qualified professionals define one written scope, compare like-for-like bids, and keep medical need, project cost, funding, and any legal claim as distinct questions.

Key takeaways

  • Start with daily activities and safety barriers, not a contractor’s product list.
  • Use temporary solutions while function, equipment, and discharge needs are still changing.
  • Ask clinical, design, construction, and legal professionals to answer separate questions.
  • Compare written bids against the same scope, materials, permits, and completion assumptions.
Hurt Advice Editorial Team

Prepared by

Hurt Advice Editorial Team

Editorial Research and Publishing Team

Source-checked editorial publishing

Why trust this article

Prepared by the Hurt Advice Editorial Team from current California statutes, an official Judicial Council instruction, federal accessibility guidance, and CSLB consumer guidance. No attorney reviewed this displayed version.

Recent update: Original publication with a source-supported home-accessibility planning workflow, decision tool, contractor safeguards, and California claim boundaries.

At a glance

What this guide helps you decide

Start with the question that brought you here, identify the records that can verify the facts, and use the related guidance only where it helps. This article addresses catastrophic injury questions in California.

Main question

Decide how this topic may apply to your situation

Use "Home Accessibility After a Catastrophic Injury: A California Planning Guide" to sort the facts you know, the questions still open, and whether a catastrophic injury resource or consultation may be useful in California.

Guide map

Start with the sections most relevant to you: Quick takeaways, Who this guide helps—and why planning order matters, The first decision: temporary support or permanent construction?

Move through the article by issue, not by guesswork, so liability, medical proof, insurance pressure, deadlines, and next steps stay connected.

Records to gather

Connect these subjects to your records: Catastrophic Injury, Home Accessibility, Future Care Planning, Adaptive Housing

Compare the topic with records, photos, medical visits, police reports, insurer letters, and local claim details before relying on a general answer.

Trust check

Use the source trail before acting

This page includes 6 source references plus internal next-step paths so readers can verify where the guidance comes from.

Before you rely on this guide

This article is written for people dealing with injury-law questions in California. It is meant to help you understand the issue, not replace legal advice about your specific case.

What to do after this article

Start with the quick answer, skim the table of contents, and then use the links below to move into the practice area, author archive, or resource page that turns general guidance into a clearer next step for your situation.

Quick takeaways

  • Start with daily activities and safety barriers, not a contractor’s product list.
  • Use temporary solutions while function, equipment, and discharge needs are still changing.
  • Ask clinical, design, construction, and legal professionals to answer separate questions.
  • Compare written bids against the same scope, materials, permits, and completion assumptions.
  • Do not assume the ADA governs a private home or that an insurer or defendant will pay every improvement.

Who this guide helps—and why planning order matters

This guide is for an injured person, family caregiver, discharge planner, or decision-maker facing a new mobility, balance, endurance, cognitive, vision, or self-care limitation after a catastrophic injury. It can help after a spinal cord injury, brain injury, amputation, multiple fractures, burn injury, or another condition that changes how someone uses a home. It is not a substitute for an individualized medical, occupational-therapy, architectural, construction, benefits, tax, or legal assessment.


Order matters because a well-built feature can still be wrong for the person. A ramp may not solve an unsafe transfer. A bathroom remodel can fail if it ignores the wheelchair actually prescribed. A first-floor bedroom can remain unusable if the route to the exit has a narrow turn. Conversely, a modest temporary change may make discharge safer while the care team learns whether function, equipment, or assistance needs will change.


The planning question is therefore functional: What must this person be able to do here, with what equipment and help, and what barrier prevents it? That question keeps the project centered on the person rather than on a catalog of accessibility products.

The first decision: temporary support or permanent construction?

Use a two-track plan. Track one addresses immediate safety before or soon after discharge. Track two evaluates permanent work after the family has better information about prognosis, equipment, caregiver availability, and the home’s structure. The tracks can overlap, but they should not be confused.


Decision signalTemporary response may fitPermanent design may be ready
Function and equipmentTransfers, endurance, wheelchair type, or assistance level are still changing.The treating and rehabilitation team can describe stable functional needs and likely equipment.
Length of useThe person may move, return to another residence, or use the space only during recovery.The home is expected to be the long-term residence and the priority route is known.
Building informationDoor, grade, structure, utilities, permits, or ownership restrictions have not been checked.A qualified professional has evaluated conditions and feasible alternatives.
Funding and claim postureCoverage, benefits, reimbursement, or a liability claim is unresolved.The family understands what it can fund now and what documentation a program, insurer, or attorney needs.

Temporary does not mean improvised or unsafe. A portable threshold solution, rented equipment, rearranged room, or supervised alternative may still require professional approval. Likewise, permanent does not mean “future-proof” by guesswork. It means the design is based on a defensible picture of the person, the home, and the expected period of use.

Build the right planning team: one project, separate questions

No single professional should silently answer every part of the problem. A useful team assigns each question to the person qualified to address it:


  • Treating or rehabilitation clinician: What diagnoses, precautions, prognosis, and equipment affect safe activity? A clinician should not be asked to price construction.

  • Occupational or physical therapist: How does the person transfer, propel, reach, bathe, prepare food, manage fatigue, or evacuate in the actual home? A home visit can reveal barriers that a clinic simulation misses.

  • Accessibility designer, architect, or engineer when appropriate: Which layout options address those functional needs within the building’s structure and applicable code?

  • Properly licensed contractor: What work, materials, permits, schedule, exclusions, and price are required to build the selected scope?

  • Benefits or funding specialist: Which program rules apply, what approval is required before work starts, and which costs are excluded?

  • California injury attorney, if a claim exists: Which losses may be legally recoverable, what causation and expert support are needed, and whether beginning work could affect inspection or proof?


California expert-opinion law illustrates why roles and foundations matter. Evidence Code section 801 limits expert opinions to subjects beyond common experience that would help the factfinder and requires a basis reasonably relied on in the field. Section 802 allows the witness to explain the reasons and supporting matter, while permitting the court to examine that foundation. See Evidence Code §801 and Evidence Code §802. A detailed report is not automatically admissible or sufficient, but a clear chain from clinical need to functional barrier to design and cost is more useful than a number with no stated basis.

Use a room-by-room safety walk before anyone prices work

Walk the entire daily route with the person and expected equipment when clinically safe. Do not inspect only the bathroom. Start at the point of arrival and continue through every task the person must perform.


Entry and exit


  • How will the person move from vehicle or sidewalk to the door in rain, heat, or low light?

  • Are slope, surface, threshold, landing, door operation, and weather protection workable?

  • Is there a realistic emergency exit that does not depend on equipment or assistance that may be unavailable?


Circulation and transfers


  • Trace the path to the bedroom, bathroom, medication storage, food, and a safe exit.

  • Test clear width and turning space with the actual mobility device, footrests, caregiver position, and transfer method.

  • Identify loose rugs, glare, abrupt level changes, poor lighting, and furniture that narrows the path.


Bathroom, bedroom, and daily care


  • Describe each transfer step rather than writing only “accessible bathroom.”

  • Account for bathing equipment, toileting, skin protection, privacy, caregiver body mechanics, and storage of supplies.

  • Check bed approach, lift or transfer space, charging needs, and a route that remains usable at night.


Kitchen, communication, and cognition


  • Match reach, controls, work surfaces, and storage to what the person will actually do.

  • For cognitive, vision, or fatigue limitations, consider consistent layouts, reduced clutter, contrast, lighting, supervision, and simple routines.

  • Do not assume a mobility-centered design addresses every serious-injury limitation.

Turn the walk-through into one scope and comparable bids

Before requesting prices, create a short “need-to-scope” worksheet. This is the practical bridge between health information and construction:


FieldExample of a useful entry
ActivityEnter the home using the prescribed wheelchair without being lifted.
Observed barrierExterior level change and insufficient landing at the primary door.
Clinical or functional basisNon-ambulatory mobility; caregiver cannot safely lift chair and person.
Design performance goalContinuous stable route, usable landing, operable door, weather-safe transition.
Proposed scopeTo be completed by the qualified designer or contractor after site evaluation.
Cost supportWritten bid tied to drawings, materials, permits, exclusions, and schedule.
StatusUrgent temporary, permanent priority, later option, or rejected alternative.

California’s Contractors State License Board advises consumers to verify license status and obtain at least three written bids based on identical plans, specifications, and scope of work. That is a sound comparison method, not a promise that the lowest price is best. The CSLB also suggests checking identity, references, business location, insurance information, and contract terms. Review the current CSLB contractor-hiring guidance before signing.


Ask each bidder to identify assumptions and exclusions. Are demolition, disposal, electrical work, structural review, finish repair, permits, temporary access, cleanup, taxes, and change orders included? Will the route remain usable during construction? Who coordinates the clinical equipment dimensions with the built work? The written answers protect the family from comparing one complete proposal with another bidder’s incomplete base price.

Understand the claim, code, and funding boundaries

Home changes can be a real consequence of an injury, but no rule makes every preferred renovation recoverable. California Civil Code section 3333 states the general measure of damages for a wrong not arising from contract: compensation for detriment proximately caused, except where the Code provides otherwise. The rule still requires an established legal claim, causation, and proof of the particular loss. Read Civil Code §3333.


For future medical expenses, CACI No. 3903A says the plaintiff must prove the reasonable cost of reasonably necessary medical care reasonably certain to be needed in the future. The official instruction and authorities also emphasize reasonable value. See CACI No. 3903A. Whether a particular home feature qualifies as a recoverable injury-related expense is case-specific; a construction bid by itself does not establish medical necessity, future certainty, causation, or reasonable value.


Keep four questions separate in the file:


  1. Need: What function or safety problem is caused by the injury?

  2. Solution: Why is this design a reasonable response, and what alternatives were considered?

  3. Cost: What is the supported price for the defined work, including future maintenance or replacement only when justified?

  4. Payment: Who, if anyone, has a legal or program obligation to pay, and what approval or proof is required?


Do not use “ADA compliant” as a substitute for individualized design or code review. Department of Justice Title III guidance explains that a private home used exclusively as a residence is not itself a place of public accommodation, although mixed public or commercial use can change the analysis. Other federal, state, fair-housing, funding, landlord, and local building requirements may apply. See the DOJ’s Title III regulations and guidance, especially §36.207. A designer and local building department should identify the standards and permits for the actual property.


If the family is evaluating case value, use the settlement calculator only as an educational way to organize categories—not as proof that a renovation will be recovered or as a prediction of outcome.

A practical timing sequence


  1. Before discharge: Identify the minimum safe entry, sleeping, toileting, bathing, medication, food, and emergency-exit plan. Confirm who is responsible for each temporary measure.

  2. During early recovery: Record how the person actually performs daily activities, what assistance is available, and which equipment is prescribed. Update the temporary plan when function changes.

  3. Before permanent design: Obtain a home assessment, clarify likely long-term function, document structural conditions, and list reasonable alternatives.

  4. Before bids: Freeze one written performance scope so bidders price the same project.

  5. Before signing or construction: Verify licensing, insurance information, permits, contract terms, funding approvals, and whether an attorney needs a site inspection or additional documentation.

  6. At completion: Keep approved plans, permits, invoices, change orders, warranties, photos, and a functional acceptance check showing whether the route works with the intended person and equipment.

Mistakes and red flags to avoid


  • Designing from diagnosis alone. Two people with the same diagnosis may transfer, reach, process information, or need assistance differently.

  • Building before equipment is known. A doorway or turning area sized around a guessed device can be unusable when the prescribed equipment arrives.

  • Letting one bidder define the need and the only solution. Separate the functional goal from the seller’s product recommendation.

  • Comparing totals instead of scopes. A lower bid may omit permits, electrical work, finish repair, or temporary access.

  • Using “ADA compliant” as a universal promise. Private-home coverage and technical requirements are not resolved by that label.

  • Assuming approval or reimbursement. Get program, insurer, landlord, or claim guidance in writing before relying on payment.

  • Overbuilding for resale while underbuilding for daily care. Prioritize the person’s safe route and essential activities first.

  • Publishing medical details broadly. Share only the minimum information each professional needs, and store health and claim records securely.

Careful next steps

Begin with one page: list the person’s five essential daily activities, the barrier at each location, the current equipment and assistance, the temporary response, and the unresolved professional question. Bring that page to the next clinical or discharge-planning conversation. It creates a shared starting point without pretending the family already knows the final design.


If another person or business may be legally responsible for the injury, consider speaking with a licensed California attorney before major work begins, especially when the existing condition may need inspection or the cost will be presented as part of a claim. Hurt Advice is a lawyer referral and legal information service, not a law firm, and this guide is general education rather than advice about a particular home or case. You can review our editorial standards, browse the Editorial Team archive, or request help finding a participating attorney. Contacting Hurt Advice does not create an attorney-client relationship, and representation is never guaranteed.

Frequently Asked Questions

Should a family renovate the home before the injured person leaves rehabilitation?
Address the minimum safe discharge needs first, but avoid irreversible work based only on guesses. Ask the rehabilitation team what activities, equipment, transfers, supervision, and precautions apply now; use professionally approved temporary measures when needs are still changing; and reserve permanent construction for a defined functional and site plan.
Who should evaluate a home after a catastrophic injury?
The team depends on the problem. Treating and rehabilitation clinicians address medical precautions and expected function; occupational or physical therapists assess daily activities and transfers; designers, architects, or engineers address feasible layouts and structure; licensed contractors price and build the scope; and benefits or legal professionals address payment and claim questions.
Can home modifications be included in a California injury claim?
Potentially, but not automatically. A claim generally needs a legal basis, causation, a medically or functionally supported need, a reasonable solution, reliable cost evidence, and compliance with the rules governing the particular damages sought. A contractor estimate alone does not prove that the work is necessary or legally recoverable.
Does a private California home have to be ADA compliant?
A private home used exclusively as a residence is not, by itself, a Title III place of public accommodation. Mixed commercial or public use can change that analysis, and fair-housing, state, local building, permit, landlord, or funding-program rules may separately apply. Ask the appropriate designer and local agency which standards govern the actual property.
How should families compare accessibility-renovation bids?
Give each qualified bidder the same plans, specifications, performance goals, and scope. Compare materials, permits, demolition, structural and electrical work, temporary access, exclusions, schedule, change-order terms, cleanup, warranties, and total cost—not just the bottom-line number. Verify the contractor’s current CSLB license status and insurance information.
What records should be kept for an accessibility project?
Keep the functional assessment, relevant medical recommendations, site notes, considered alternatives, drawings, written bids, licensing checks, permits, contracts, change orders, invoices, payment proof, progress and completion photos, warranties, and a final check that the completed route works with the intended equipment and assistance.

Sources and references

General measure of damages for obligations not arising from contract, subject to express exceptions and proof of proximate causation.

Need help after an accident?

Hurt Advice intake team can review your situation, explain your options, and help you move forward with a plan that fits your case.